Private-lift foyer
A quieter threshold between the lift and home.
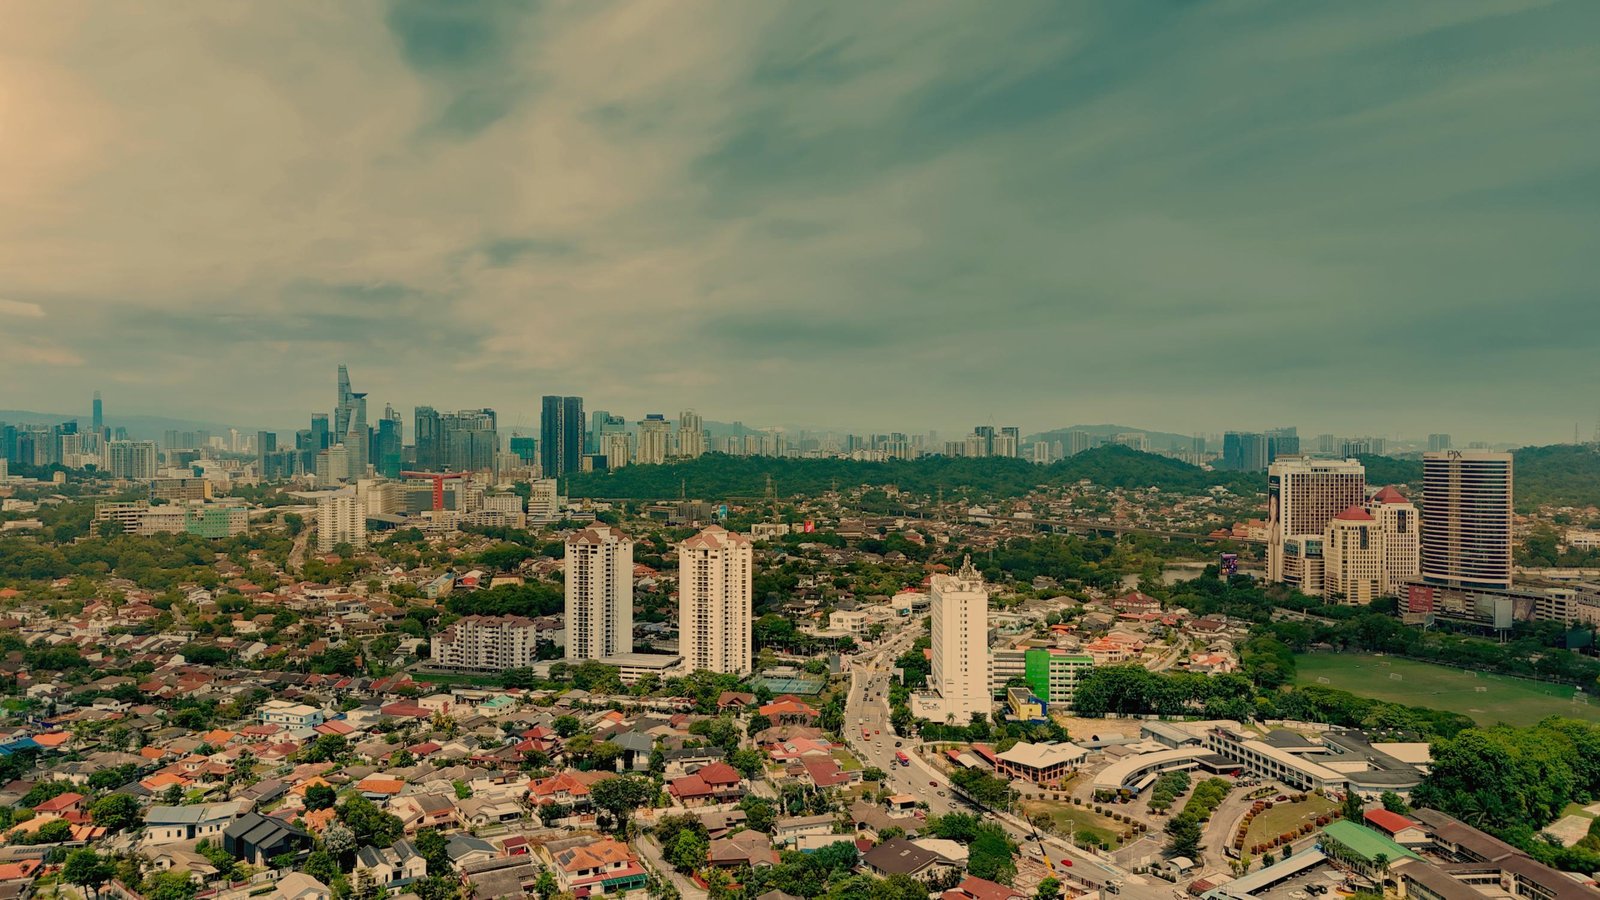
Jalan Kemajuan · Section 13, Petaling Jaya
A low-density residential collection for households seeking private arrival, three- to four-bedroom layouts and generous living space in central PJ.
Actual location context · No building facade shown
The new launch in Section 13
This is a new low-density residential collection near Plaza 33, planned around private-lift arrival and family-sized layouts.
The Jalan Kemajuan address places established business, retail, healthcare, education and rail connections within the surrounding Section 13 and central PJ catchment.
Development information remains subject to official confirmation and change.
Near Plaza 33 · Jalan Kemajuan
Plaza 33 anchors the immediate address at the junction of Jalan Kemajuan and Jalan Semangat. The wider neighbourhood is an established part of Petaling Jaya rather than a future township still waiting to take shape.
Private arrival
The standard residences are organised around dedicated private-lift access, wider living frontage and layouts shaped for everyday family use.
A quieter threshold between the lift and home.
Side-by-side living and dining proportions across selected types.
Family-sized accommodation with multiple configurations.
Residence plans
Five standard plans are shown below. The overall seven-type collection ranges from approximately 1,165 to 2,811 sq ft, subject to official availability.
Type A
The largest standard layout shown, with broad side-by-side living and dining zones for larger households.
Request current layout availabilityPlans, dimensions, variants and availability are preliminary and must be confirmed against approved sales documentation.
Official release pending
Official pricing has not yet been released.
Register with Jack to receive the approved price guide, layout availability and viewing information when they become available.
Register for Price Guide No form submission required. Pricing and availability remain subject to official confirmation.Buyer questions
Concise information for buyers researching the new private-lift launch near Plaza 33.
The residential launch is positioned in the Jalan Kemajuan and Section 13 area of Petaling Jaya, near the Plaza 33 precinct.
The overall collection comprises seven unit types from approximately 1,165 to 2,811 sq ft, with three- and four-bedroom configurations.
The standard layouts presented are designed around dedicated private-lift arrival and wider family living spaces.
Official pricing has not yet been released. Register with Jack to receive approved information when it is announced.
No. This website is independently presented and managed by Jack for property information and advisory purposes.
Independent property presentation
Speak directly with Jack about the price guide, approved layouts and viewing arrangements.
WhatsApp Jack